There is something fundamentally outdated about the architecture of rehabilitation. Too often, recovery is staged inside anonymous white rooms where every surface speaks the language of efficiency and every corridor reminds patients that they are, above all, patients.
REHUB proposes another narrative.
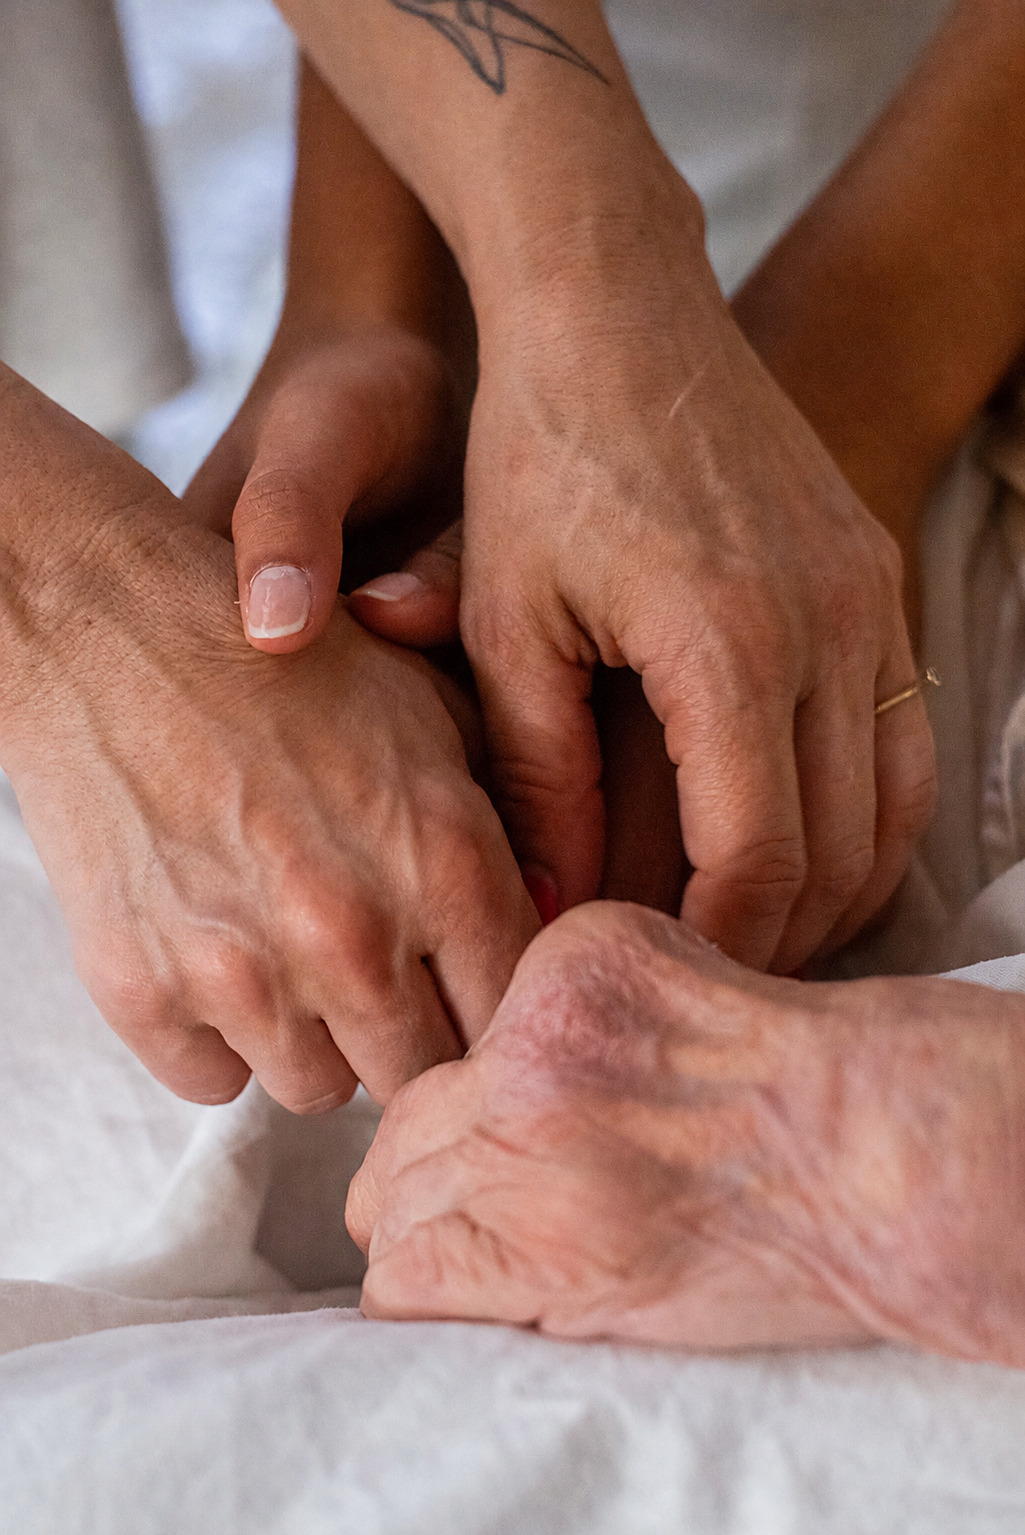
Instead of designing around illness, the project designs around possibility. Recovery is understood as a gradual return to movement, confidence and everyday life, making architecture an active participant in the therapeutic process rather than a neutral backdrop.
The project unfolds less like a clinic and more like a carefully edited sequence of spatial moods.
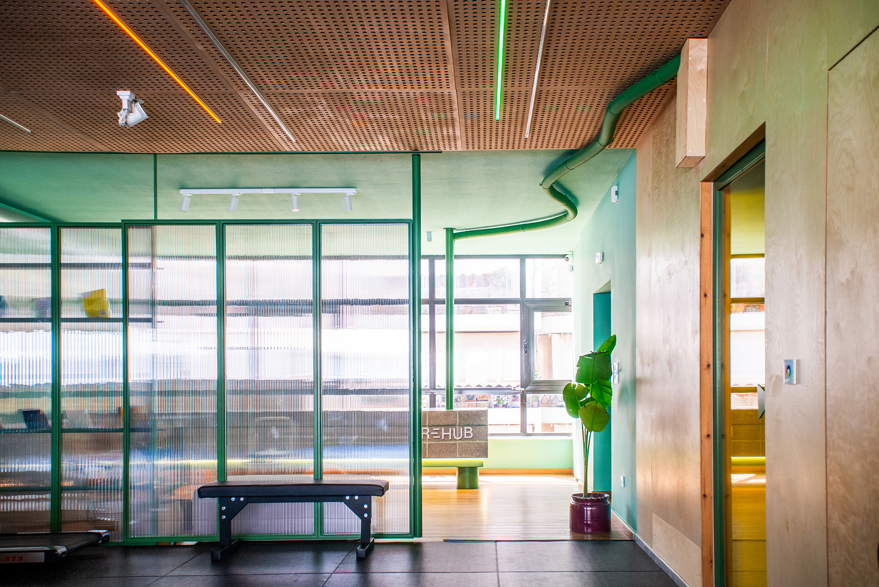
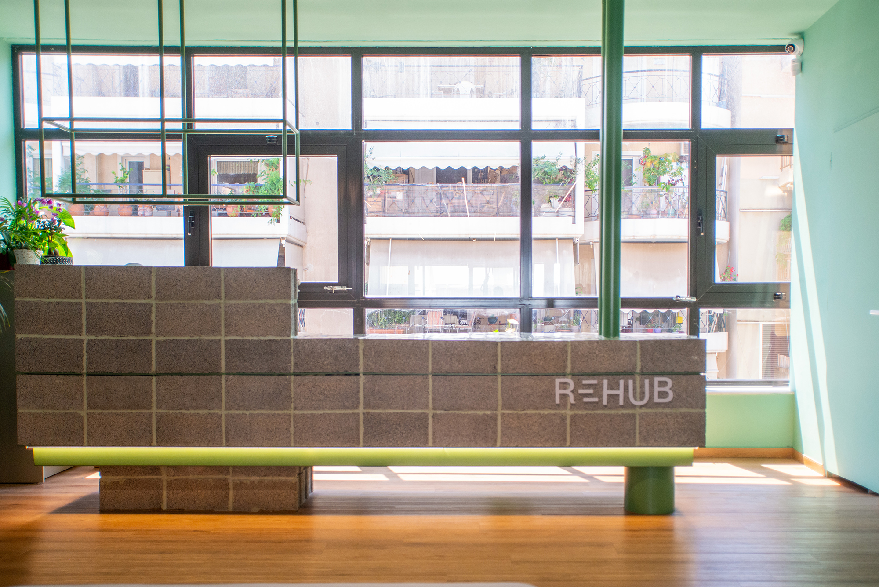
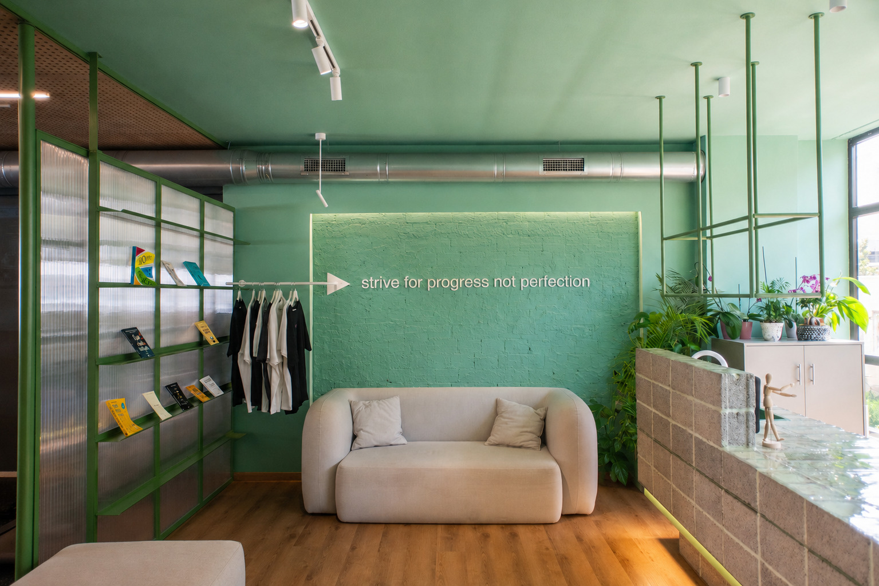
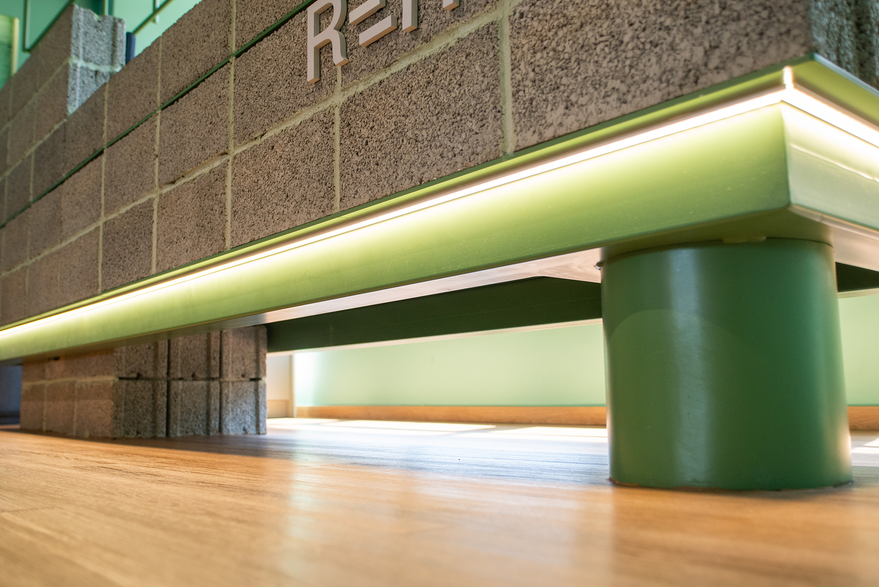
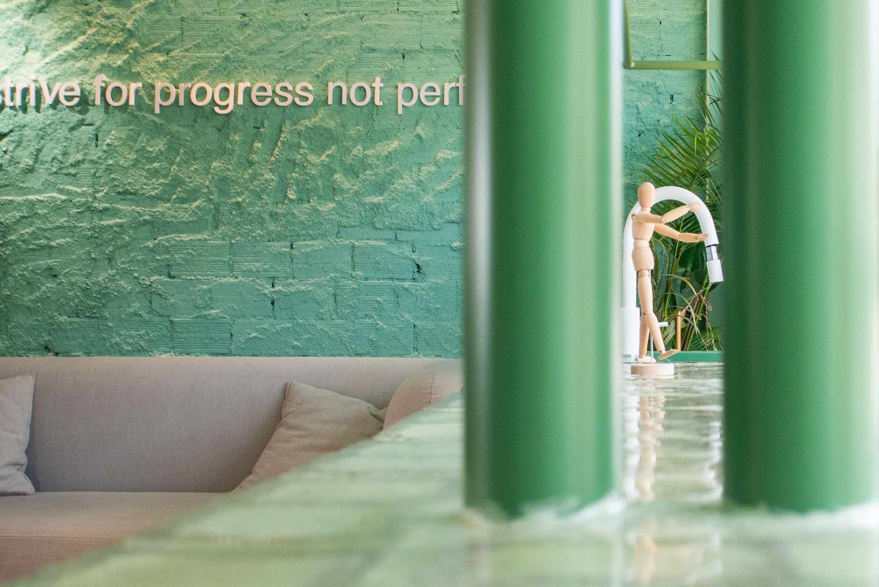
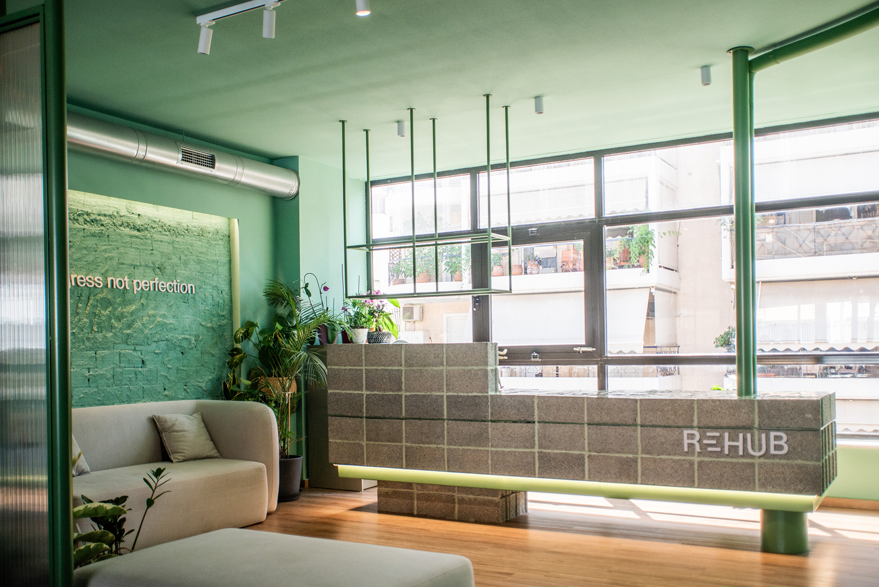
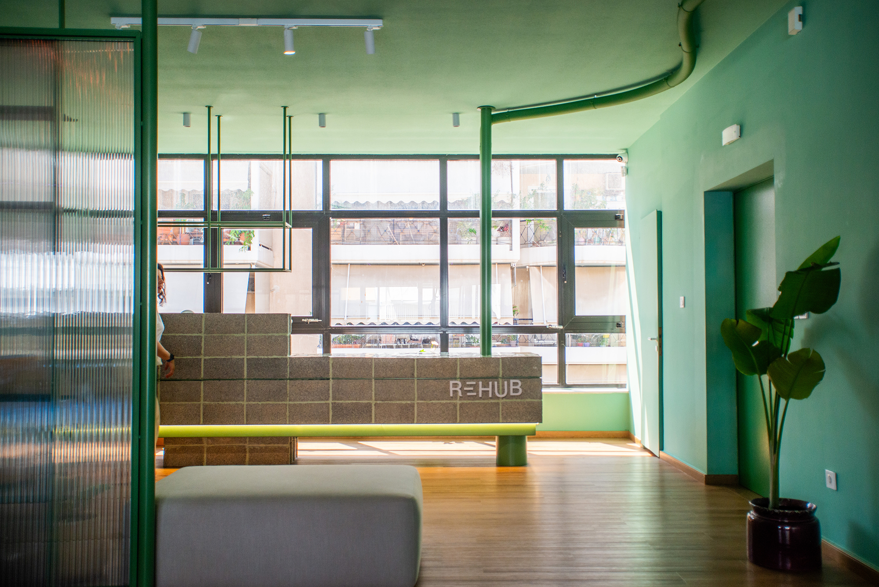
The reception is deliberately open and domestic. A concrete-block counter, translucent polycarbonate partitions, abundant daylight and a dense collection of plants replace the visual codes of healthcare with those of hospitality. Visitors enter a place that feels inhabited rather than institutional, where waiting becomes part of an atmosphere instead of a pause in it.
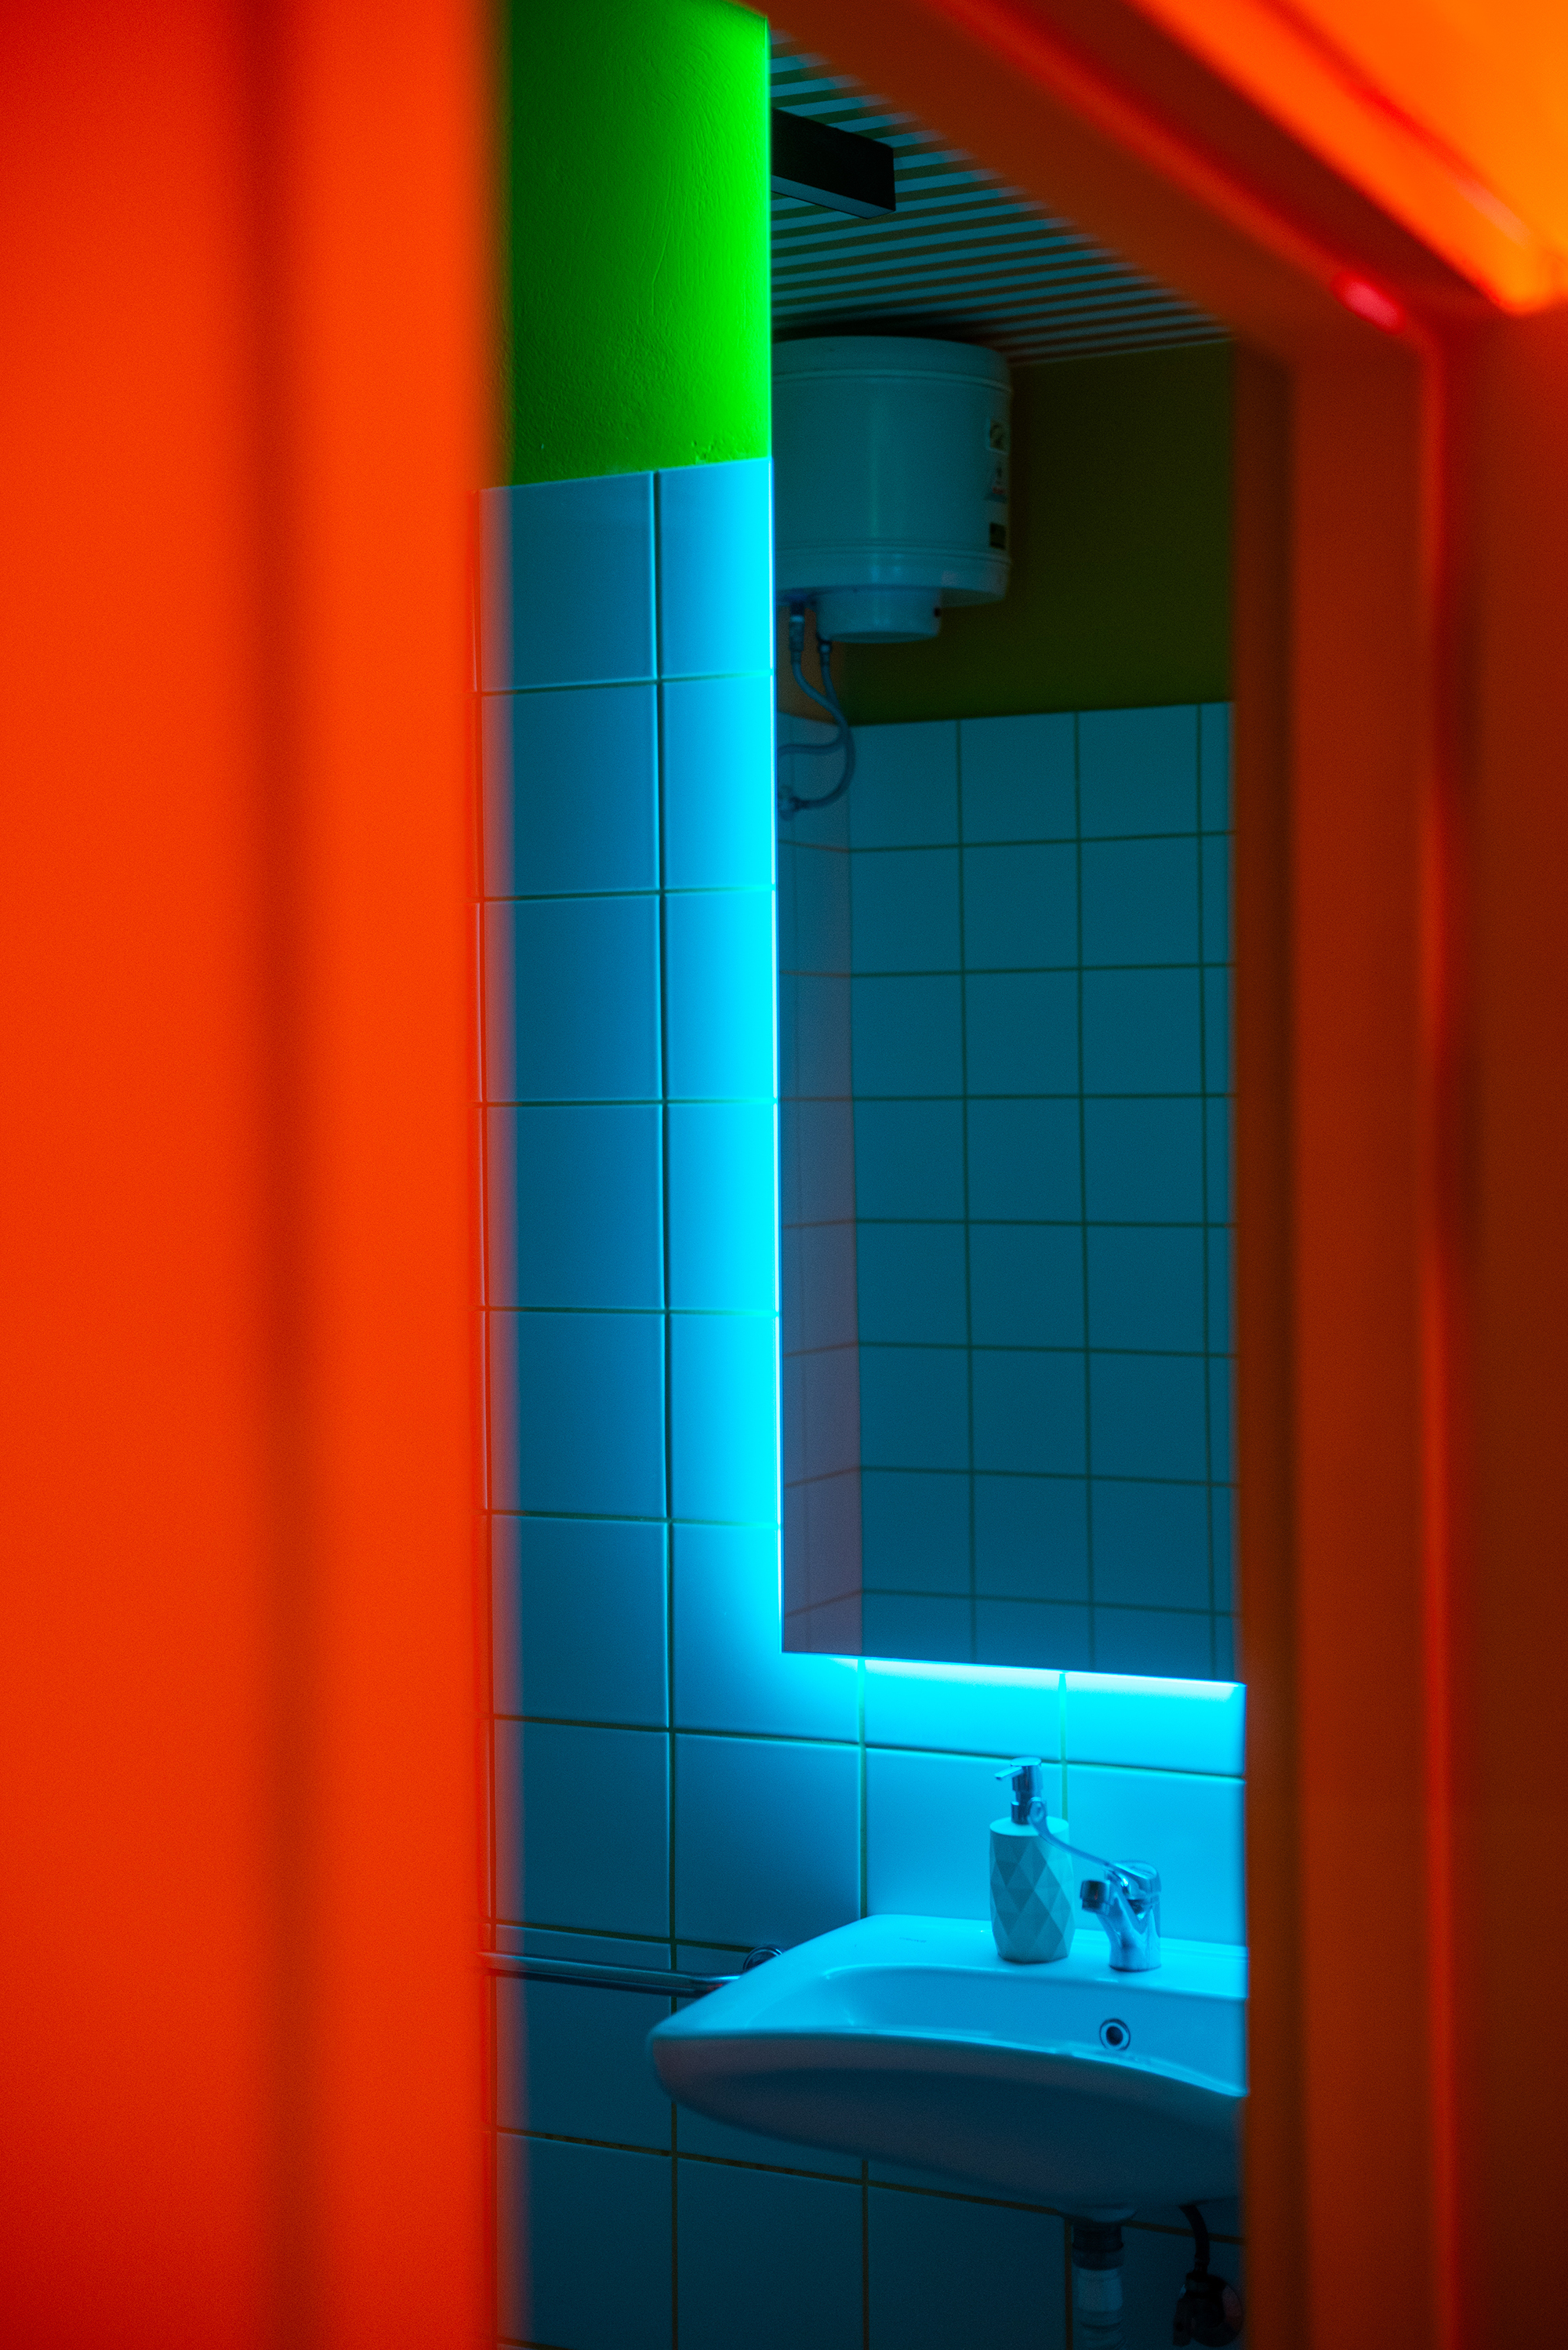
Colour acts as orientation rather than decoration.
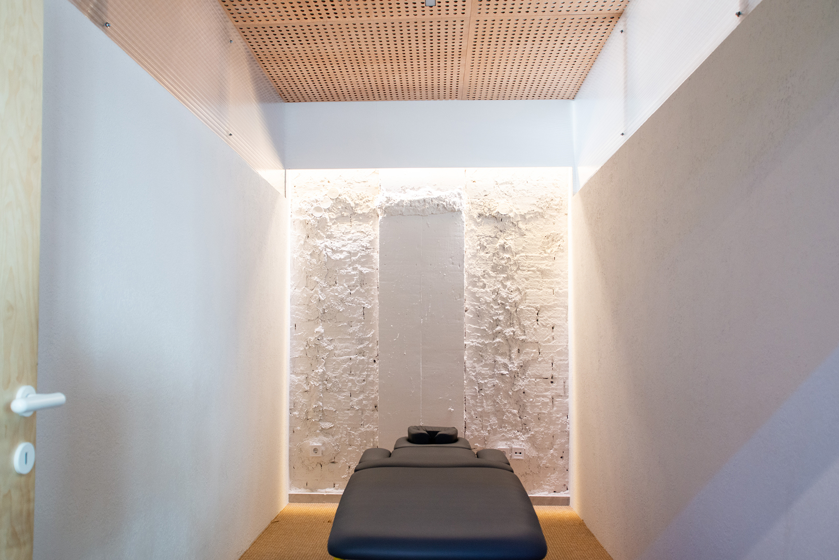
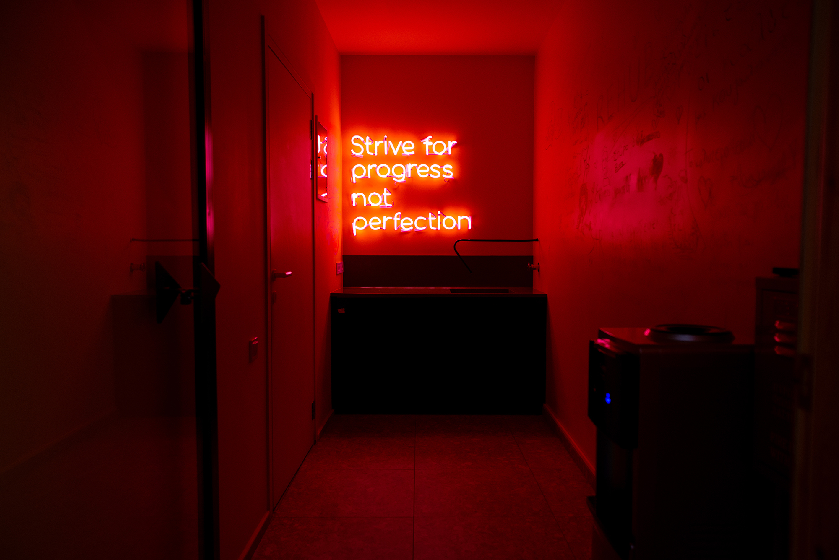
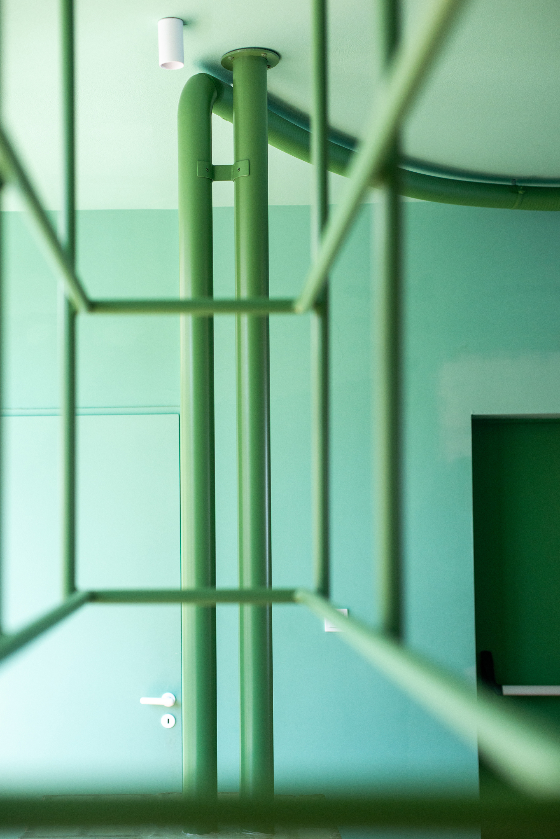
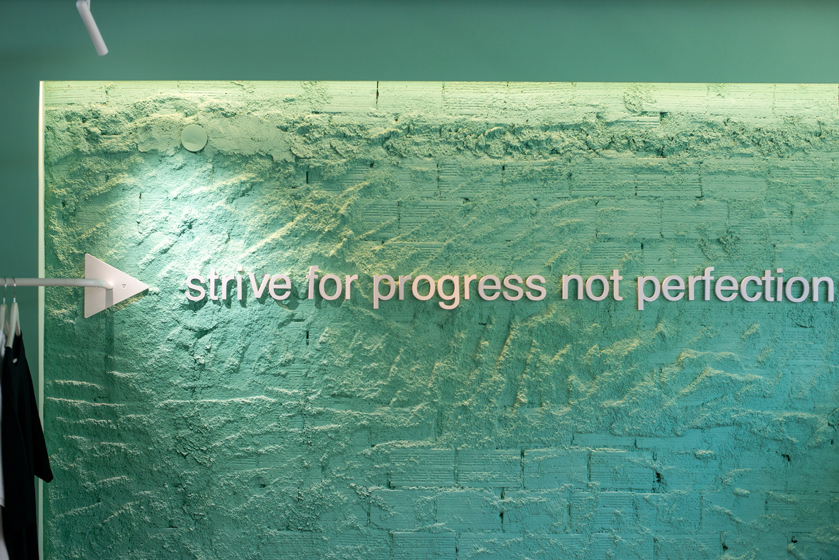
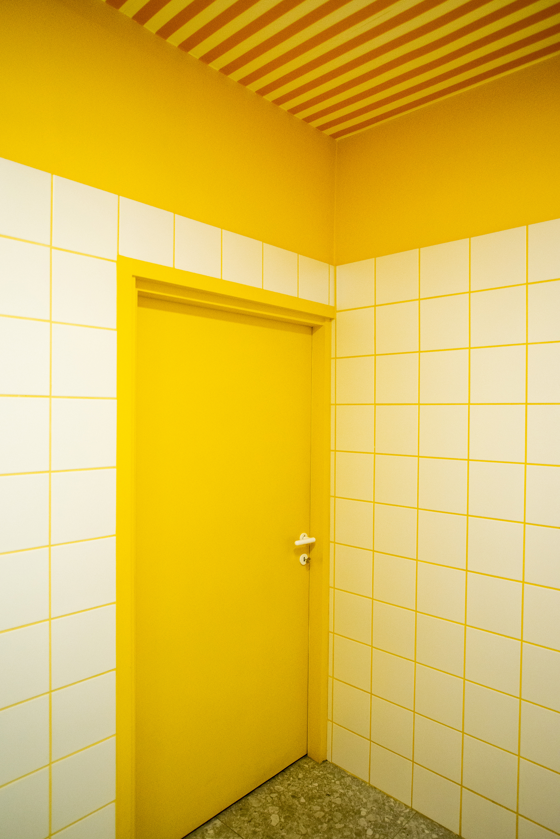
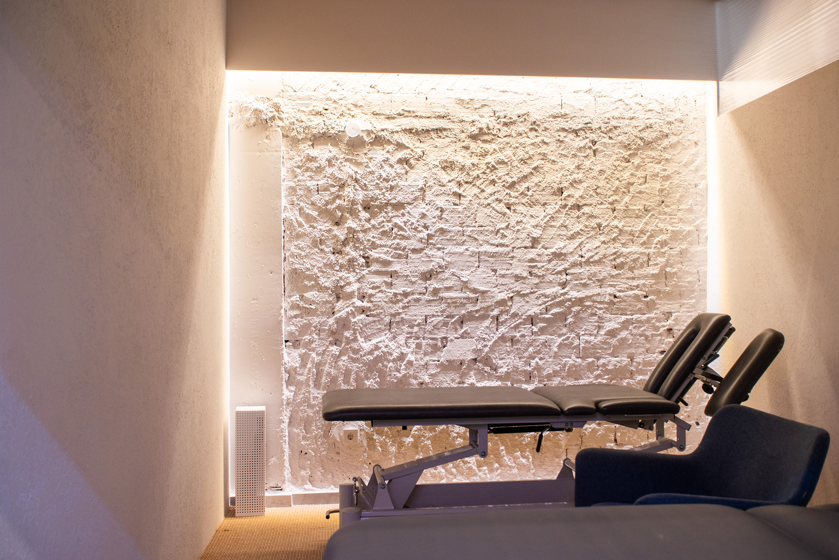
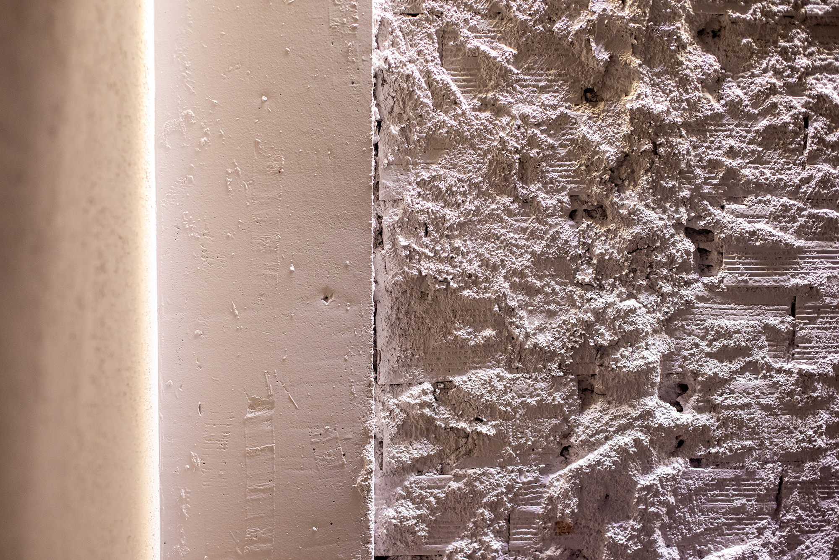
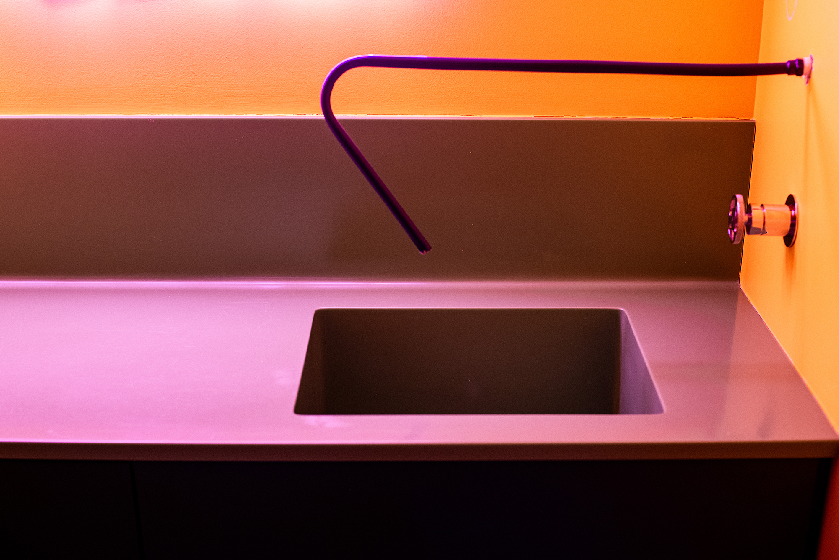
Mint-green social spaces encourage openness and conversation. Warm yellow rooms amplify energy before movement begins. Deep red spaces compress perception into moments of focus and introspection, while the treatment rooms retreat into a restrained material palette where rough plaster, concealed lighting and silence become the primary architectural elements.
Each colour marks not a function but a psychological state.
The project deliberately avoids visual consistency in favour of emotional sequencing.
Materiality follows the same logic.
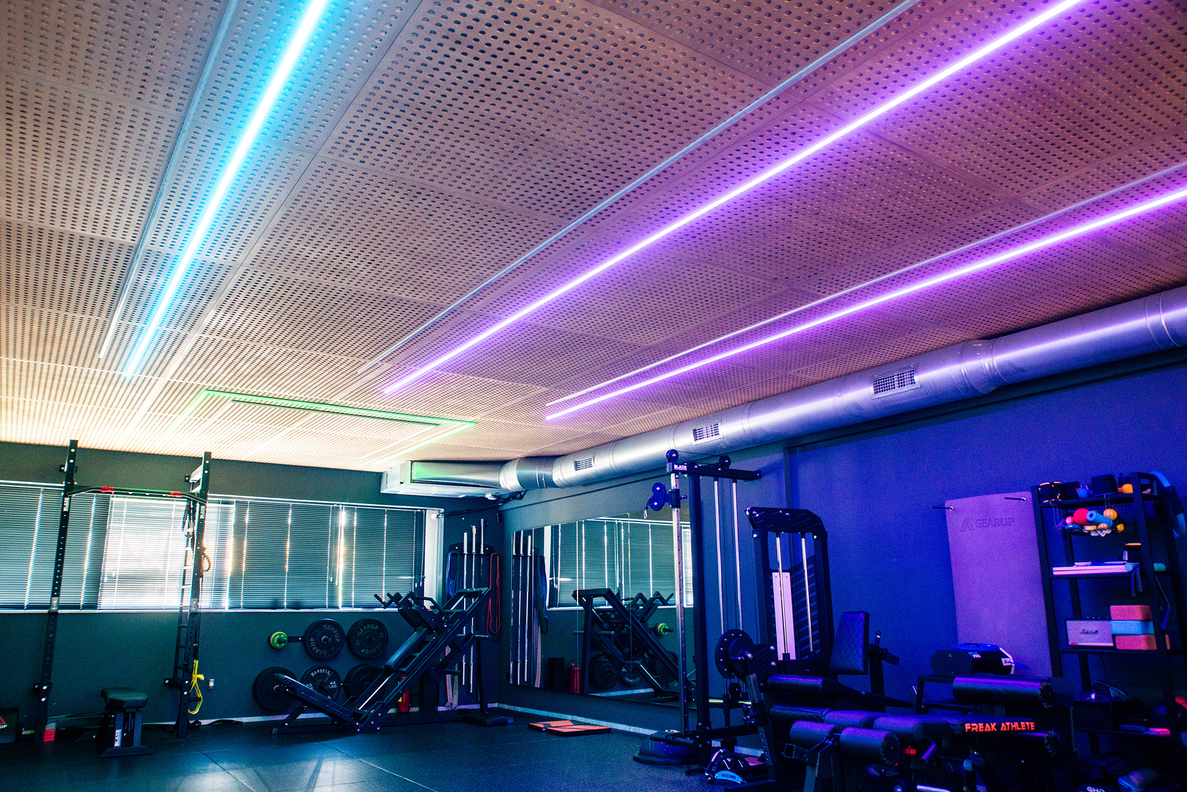
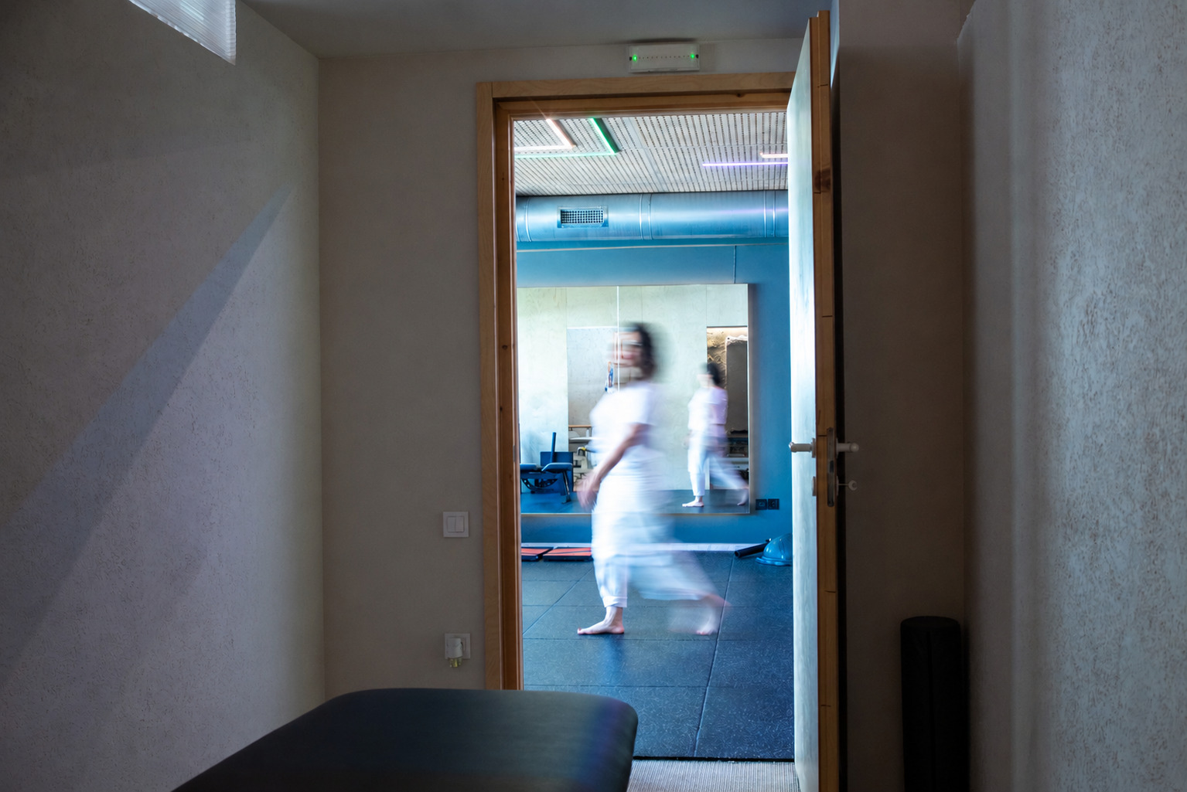
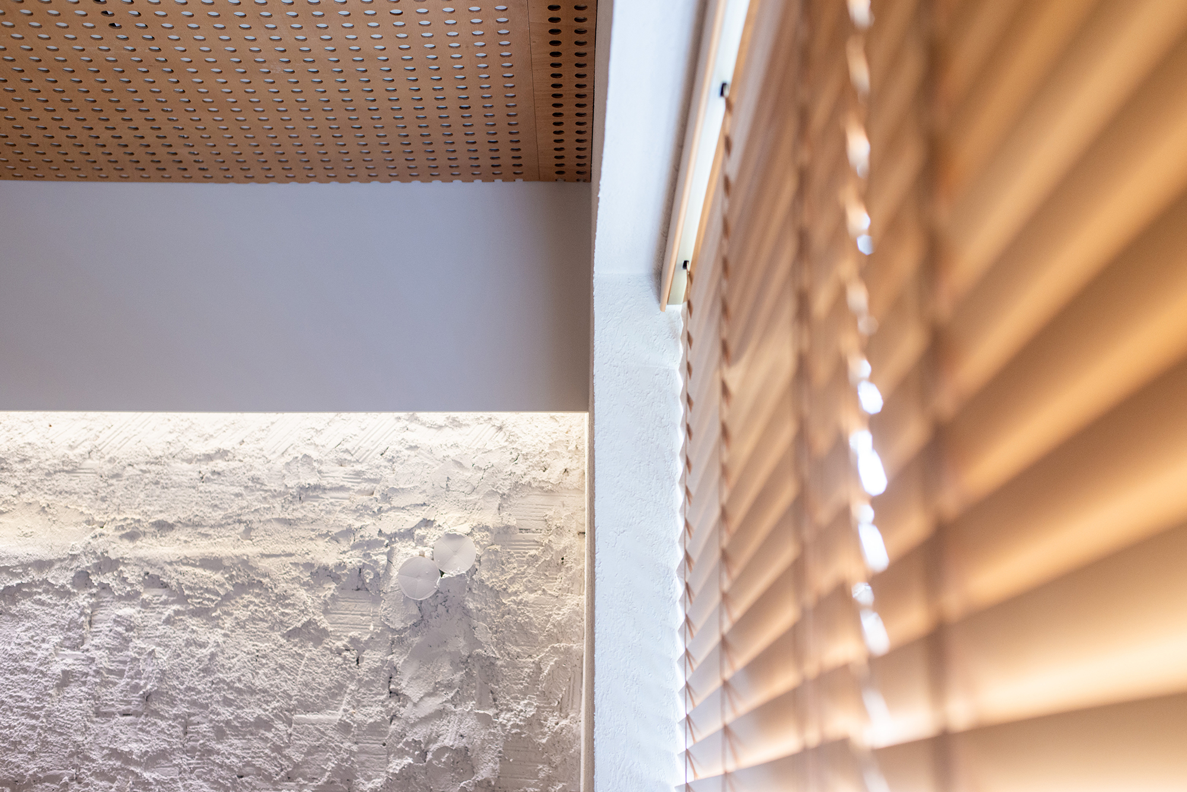
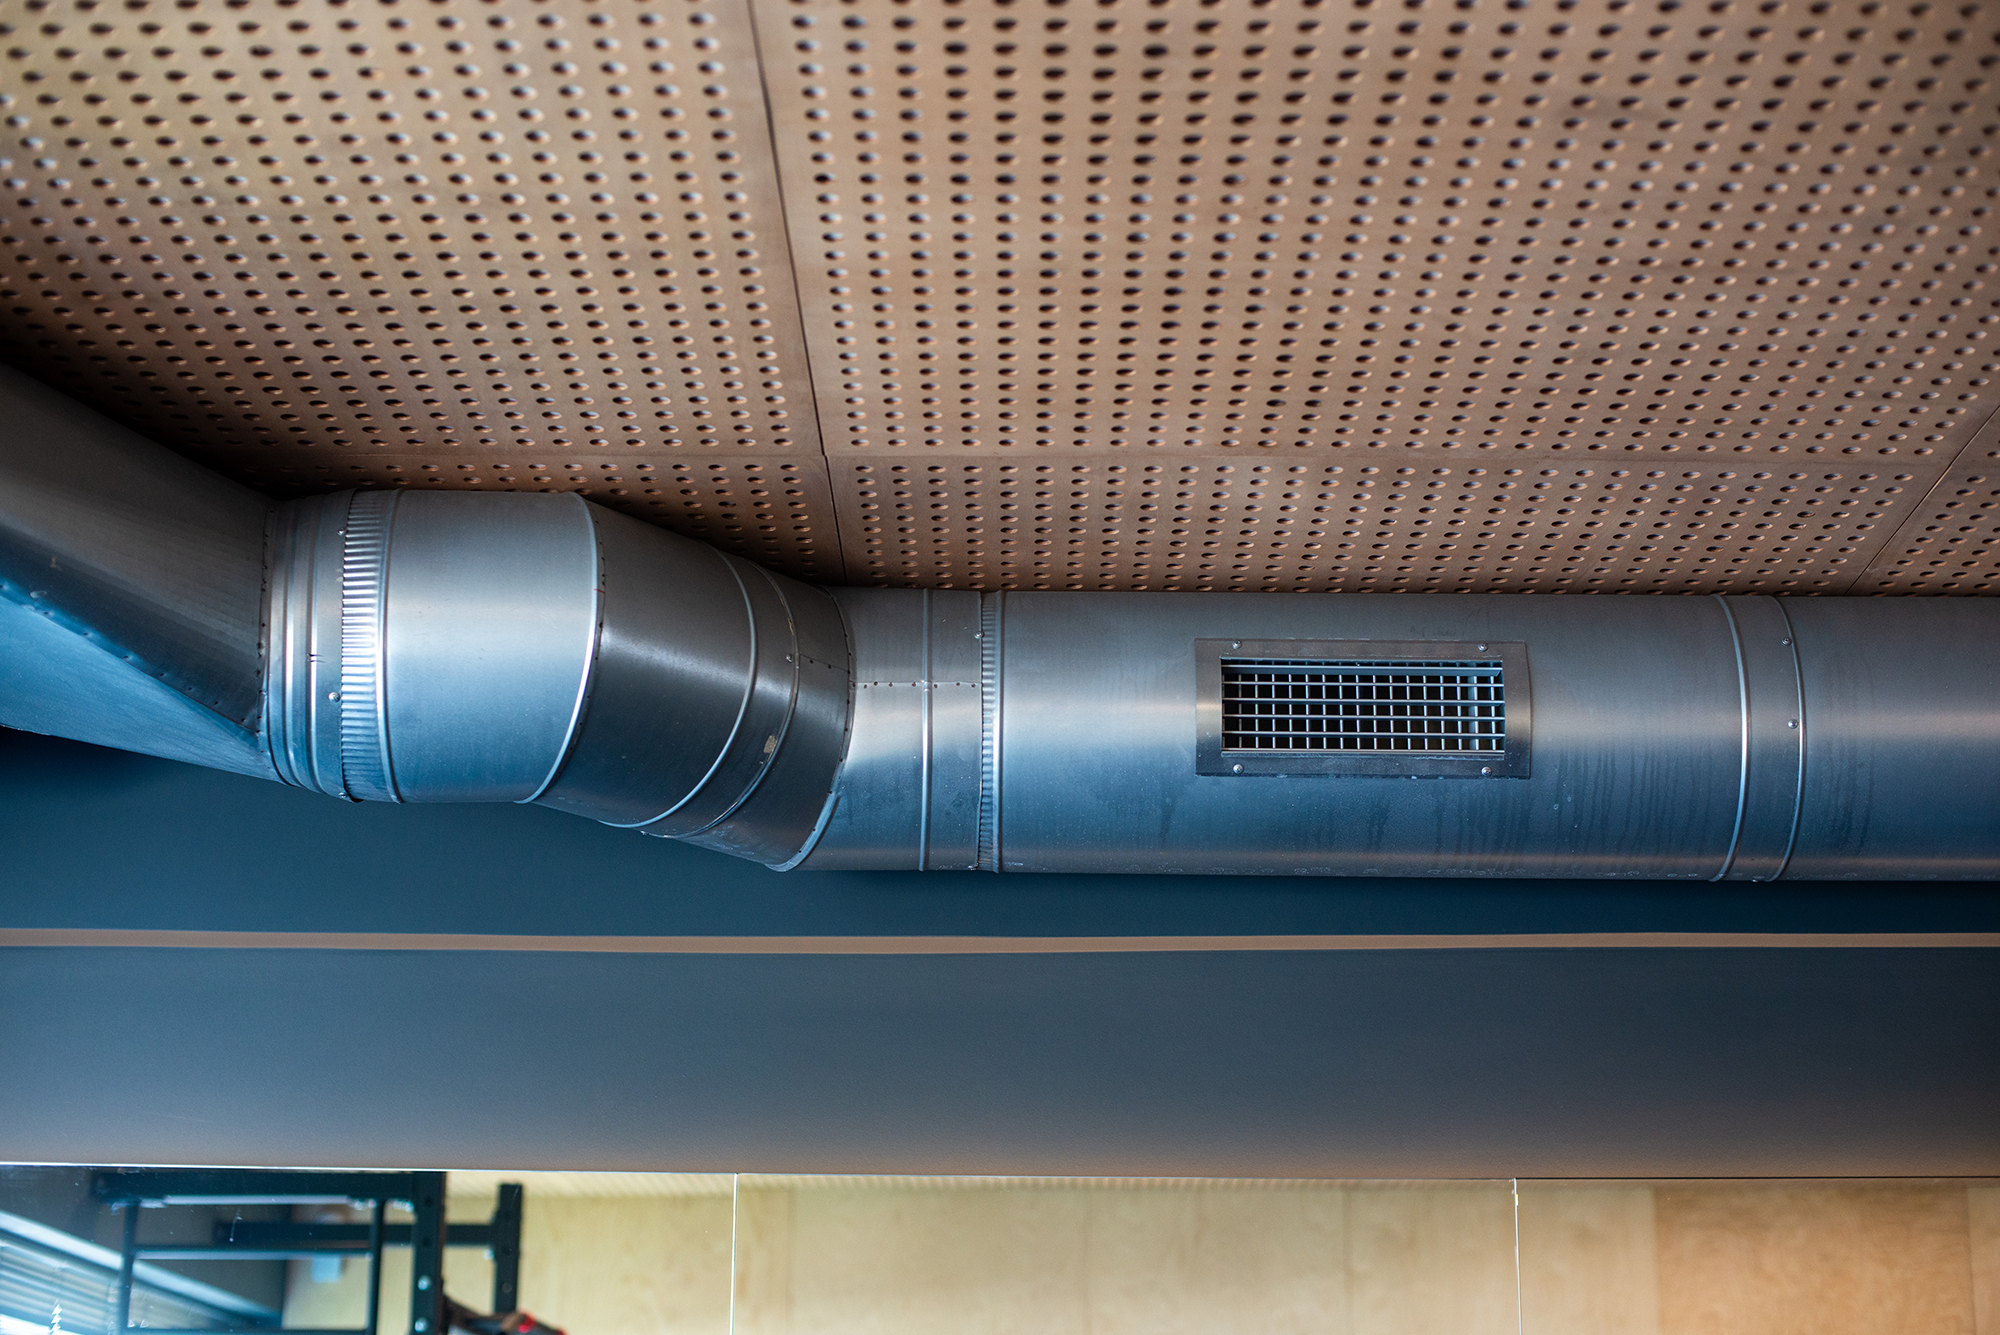
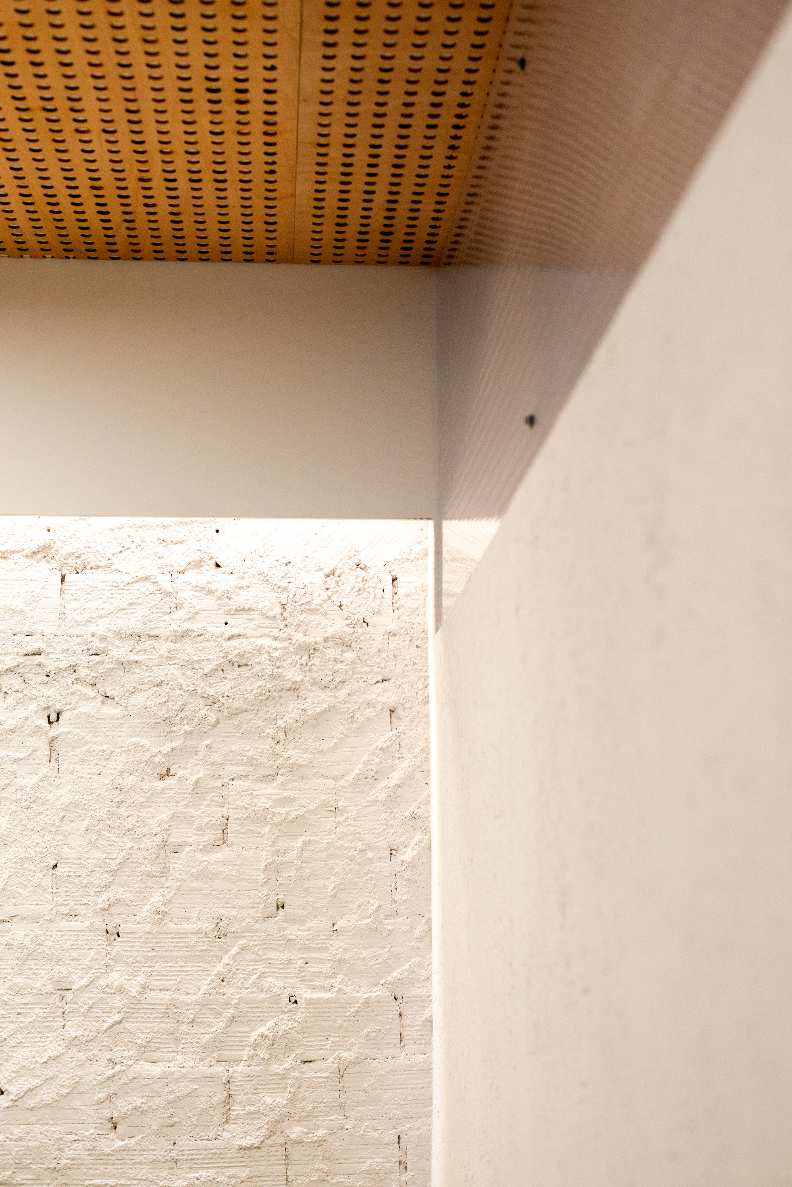
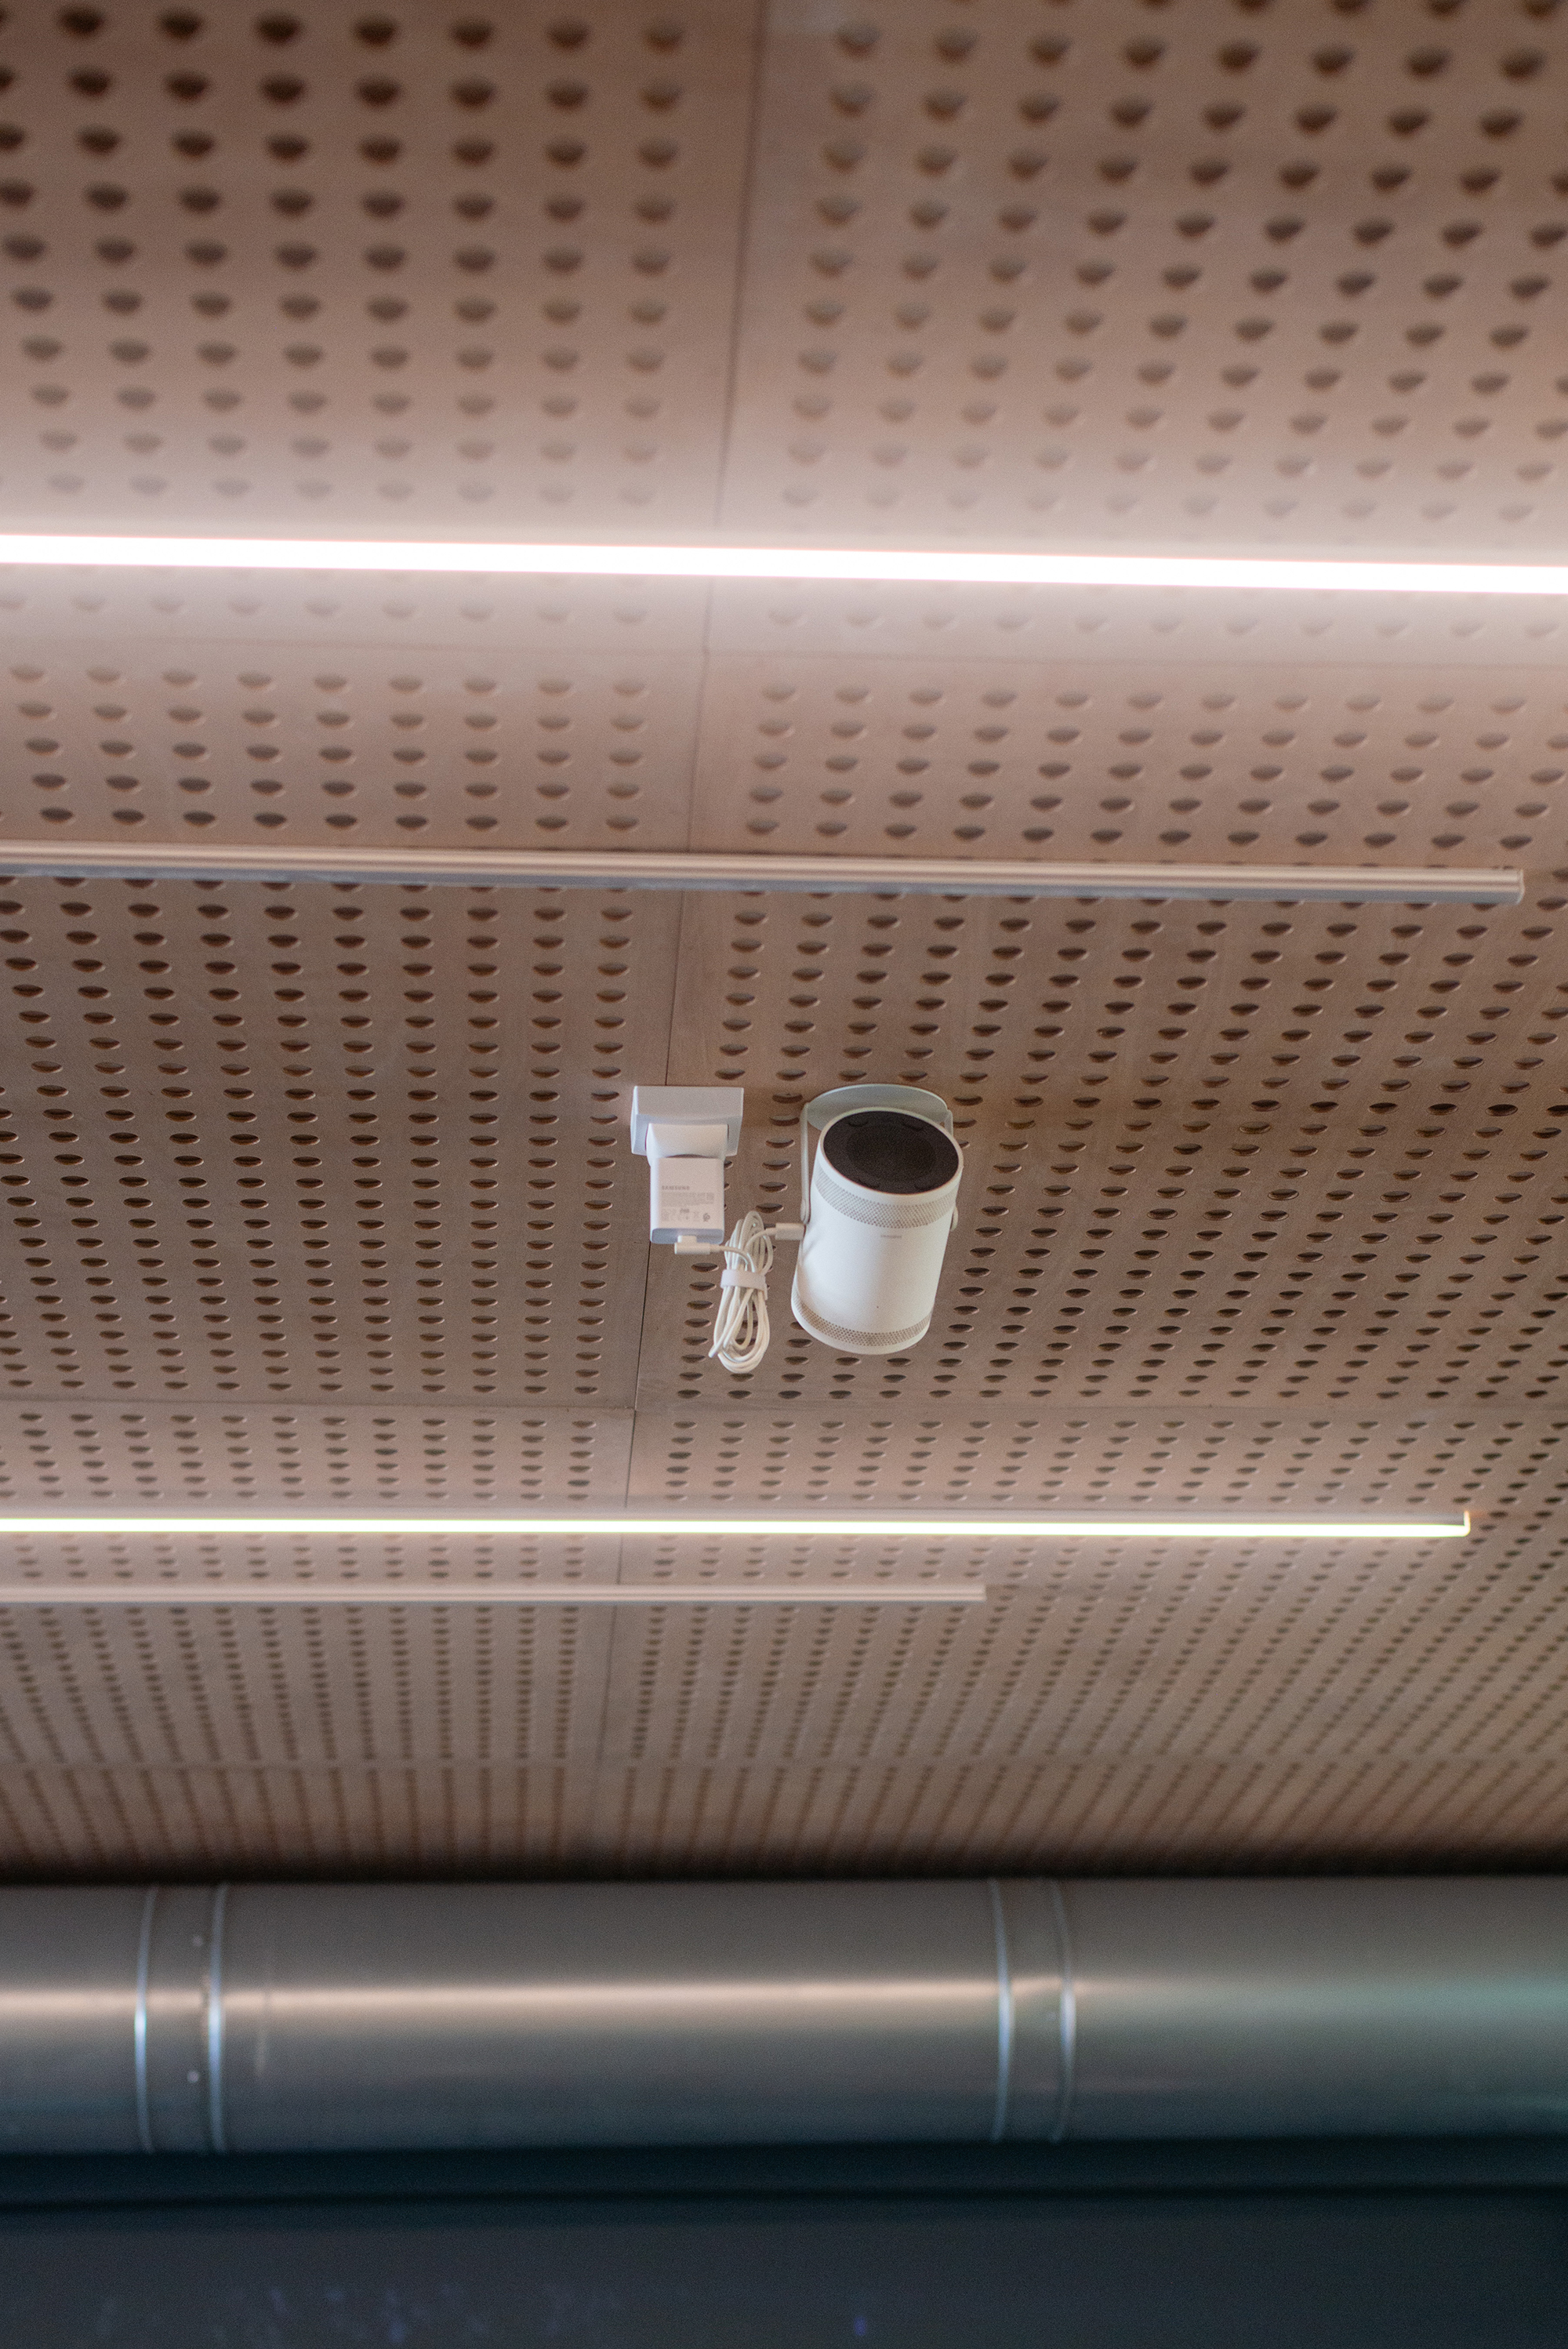
Industrial ventilation remains exposed. Acoustic panels are celebrated instead of concealed. Concrete masonry, textured plaster, translucent polycarbonate and powder-coated steel coexist without hierarchy. Nothing attempts to imitate luxury. Every material is allowed to remain precisely what it is.
Rather than softening the building through cosmetic finishes, the design introduces warmth through light, vegetation and carefully controlled chromatic intensity.
Even the smallest elements participate in the architectural narrative.
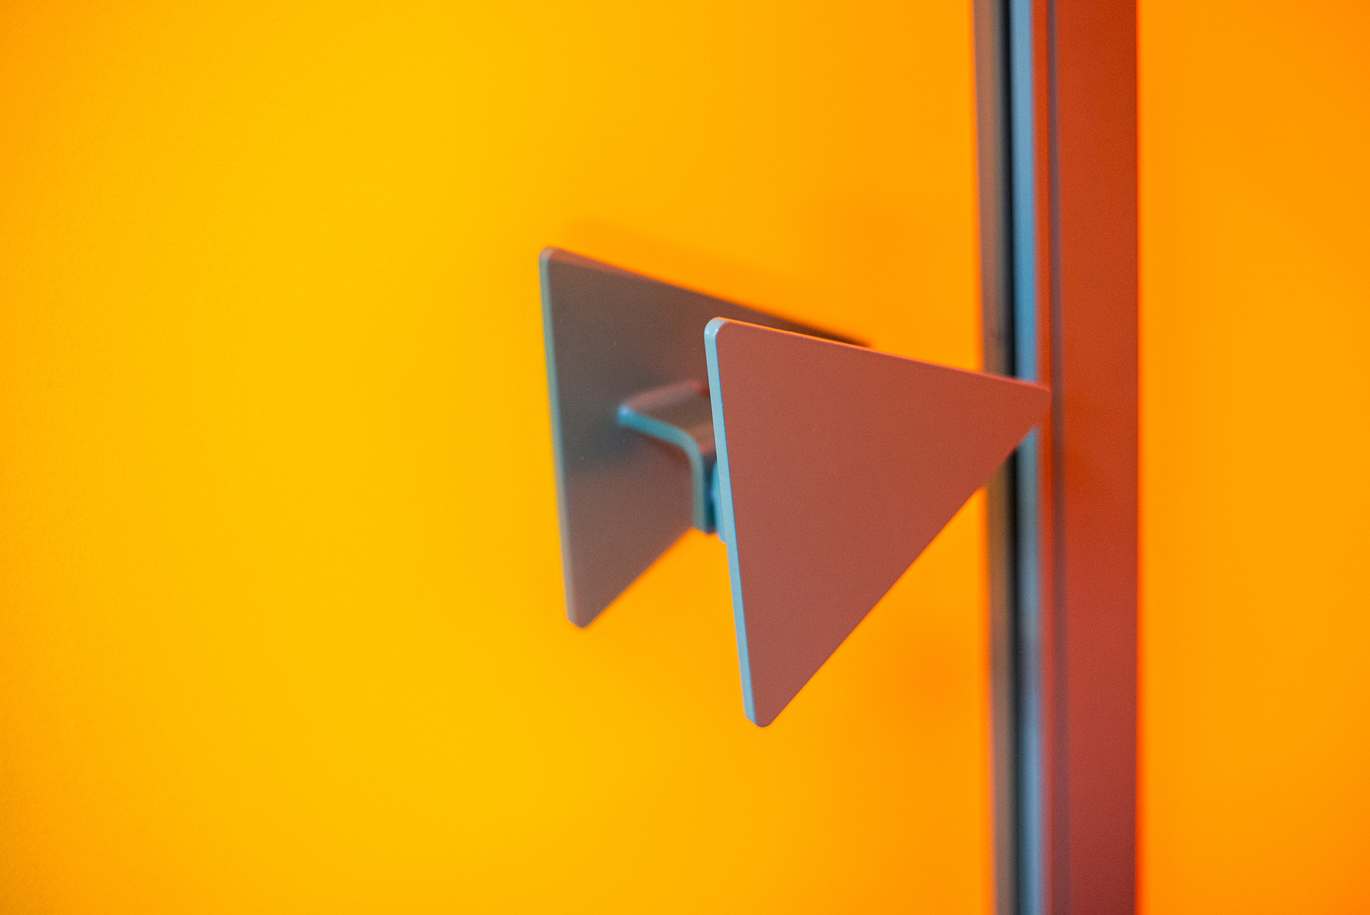
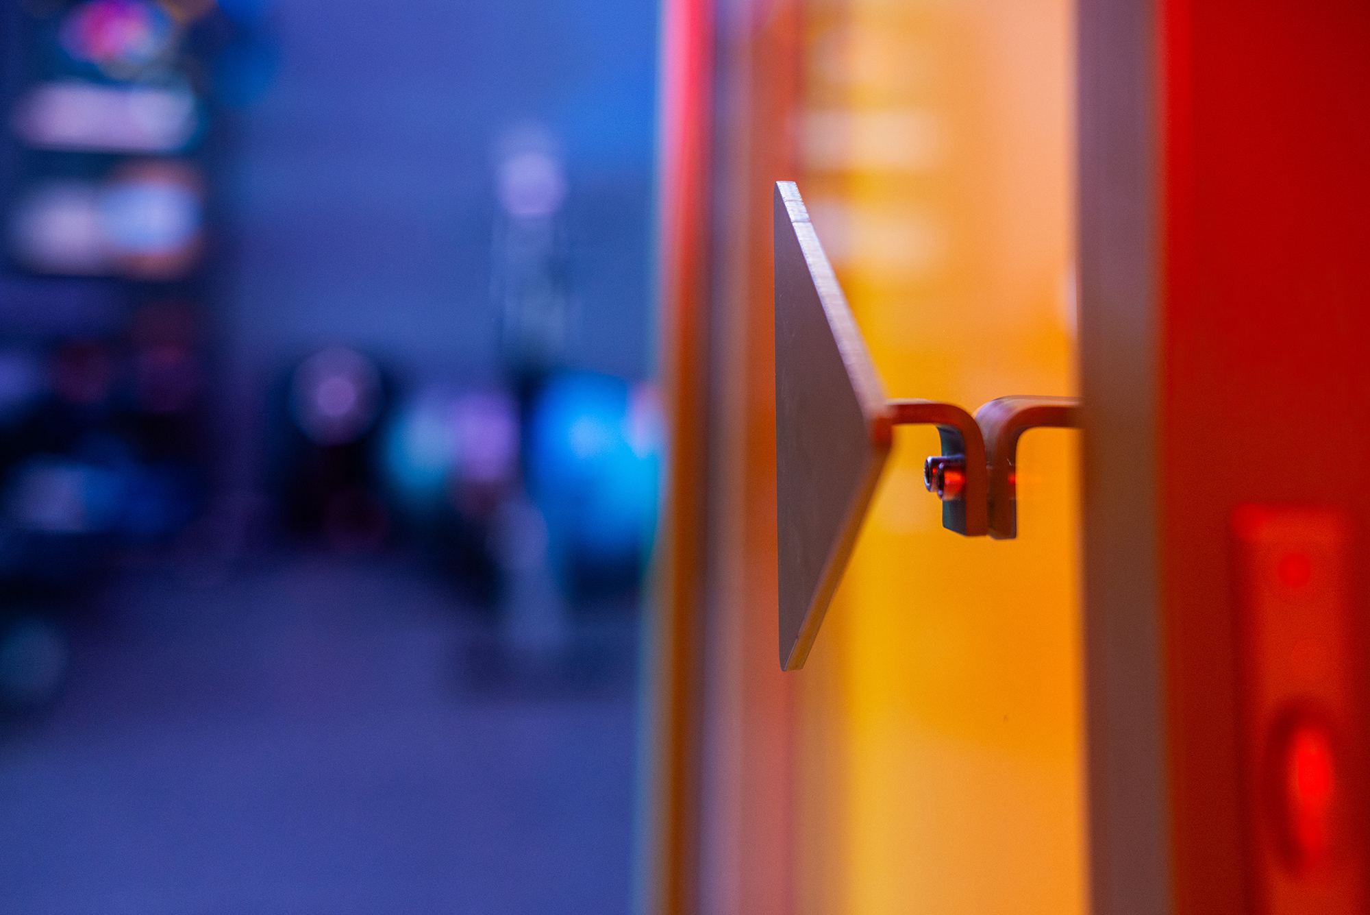
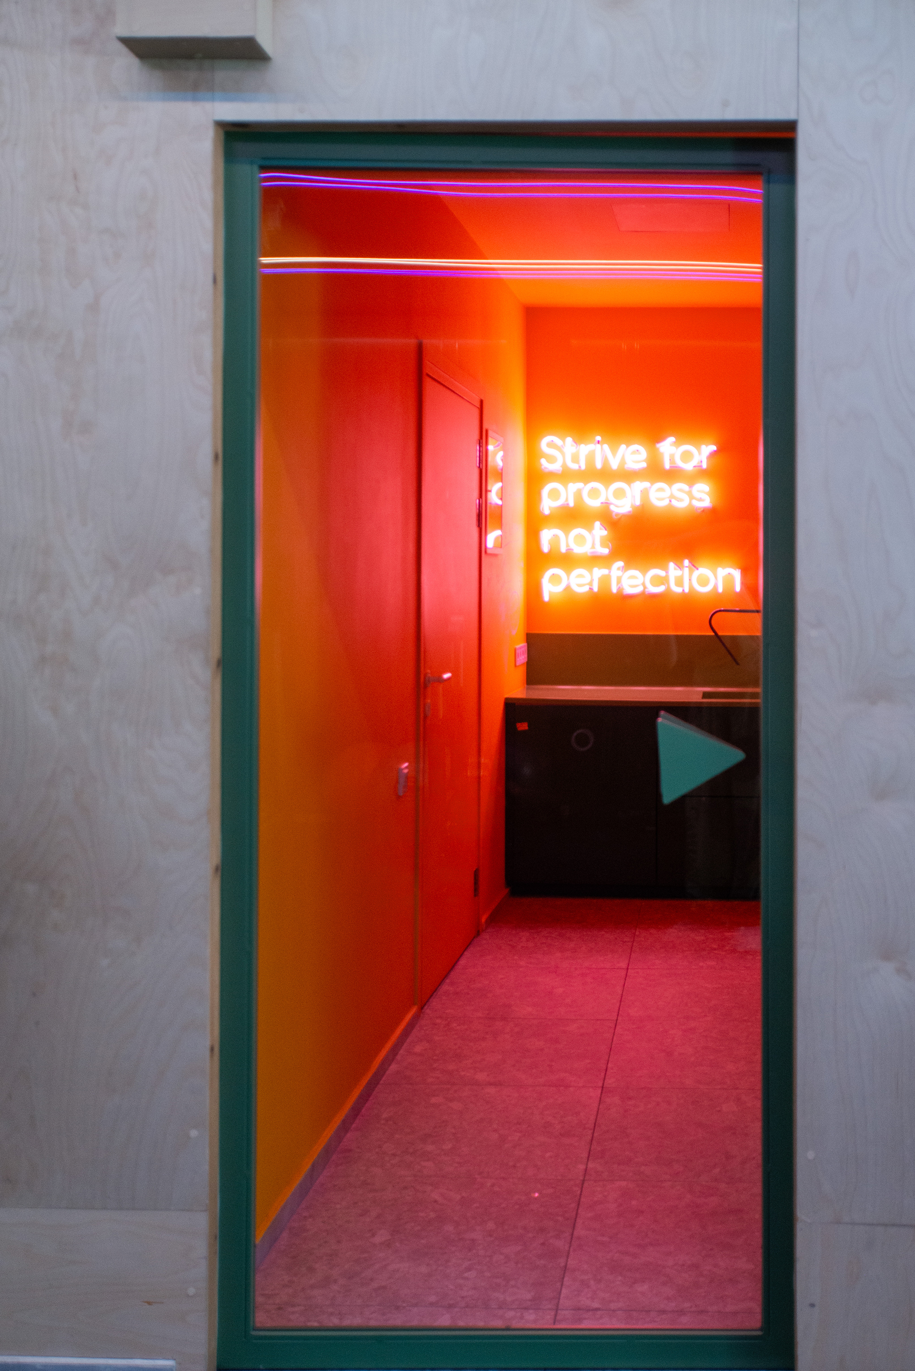
Custom-designed triangular handles transform the simple act of opening a door into a tactile experience. Linear lighting becomes a graphic layer across ceilings. Neon typography appears not as branding but as an architectural landmark that quietly accompanies visitors throughout the building, turning a motivational sentence into spatial memory.
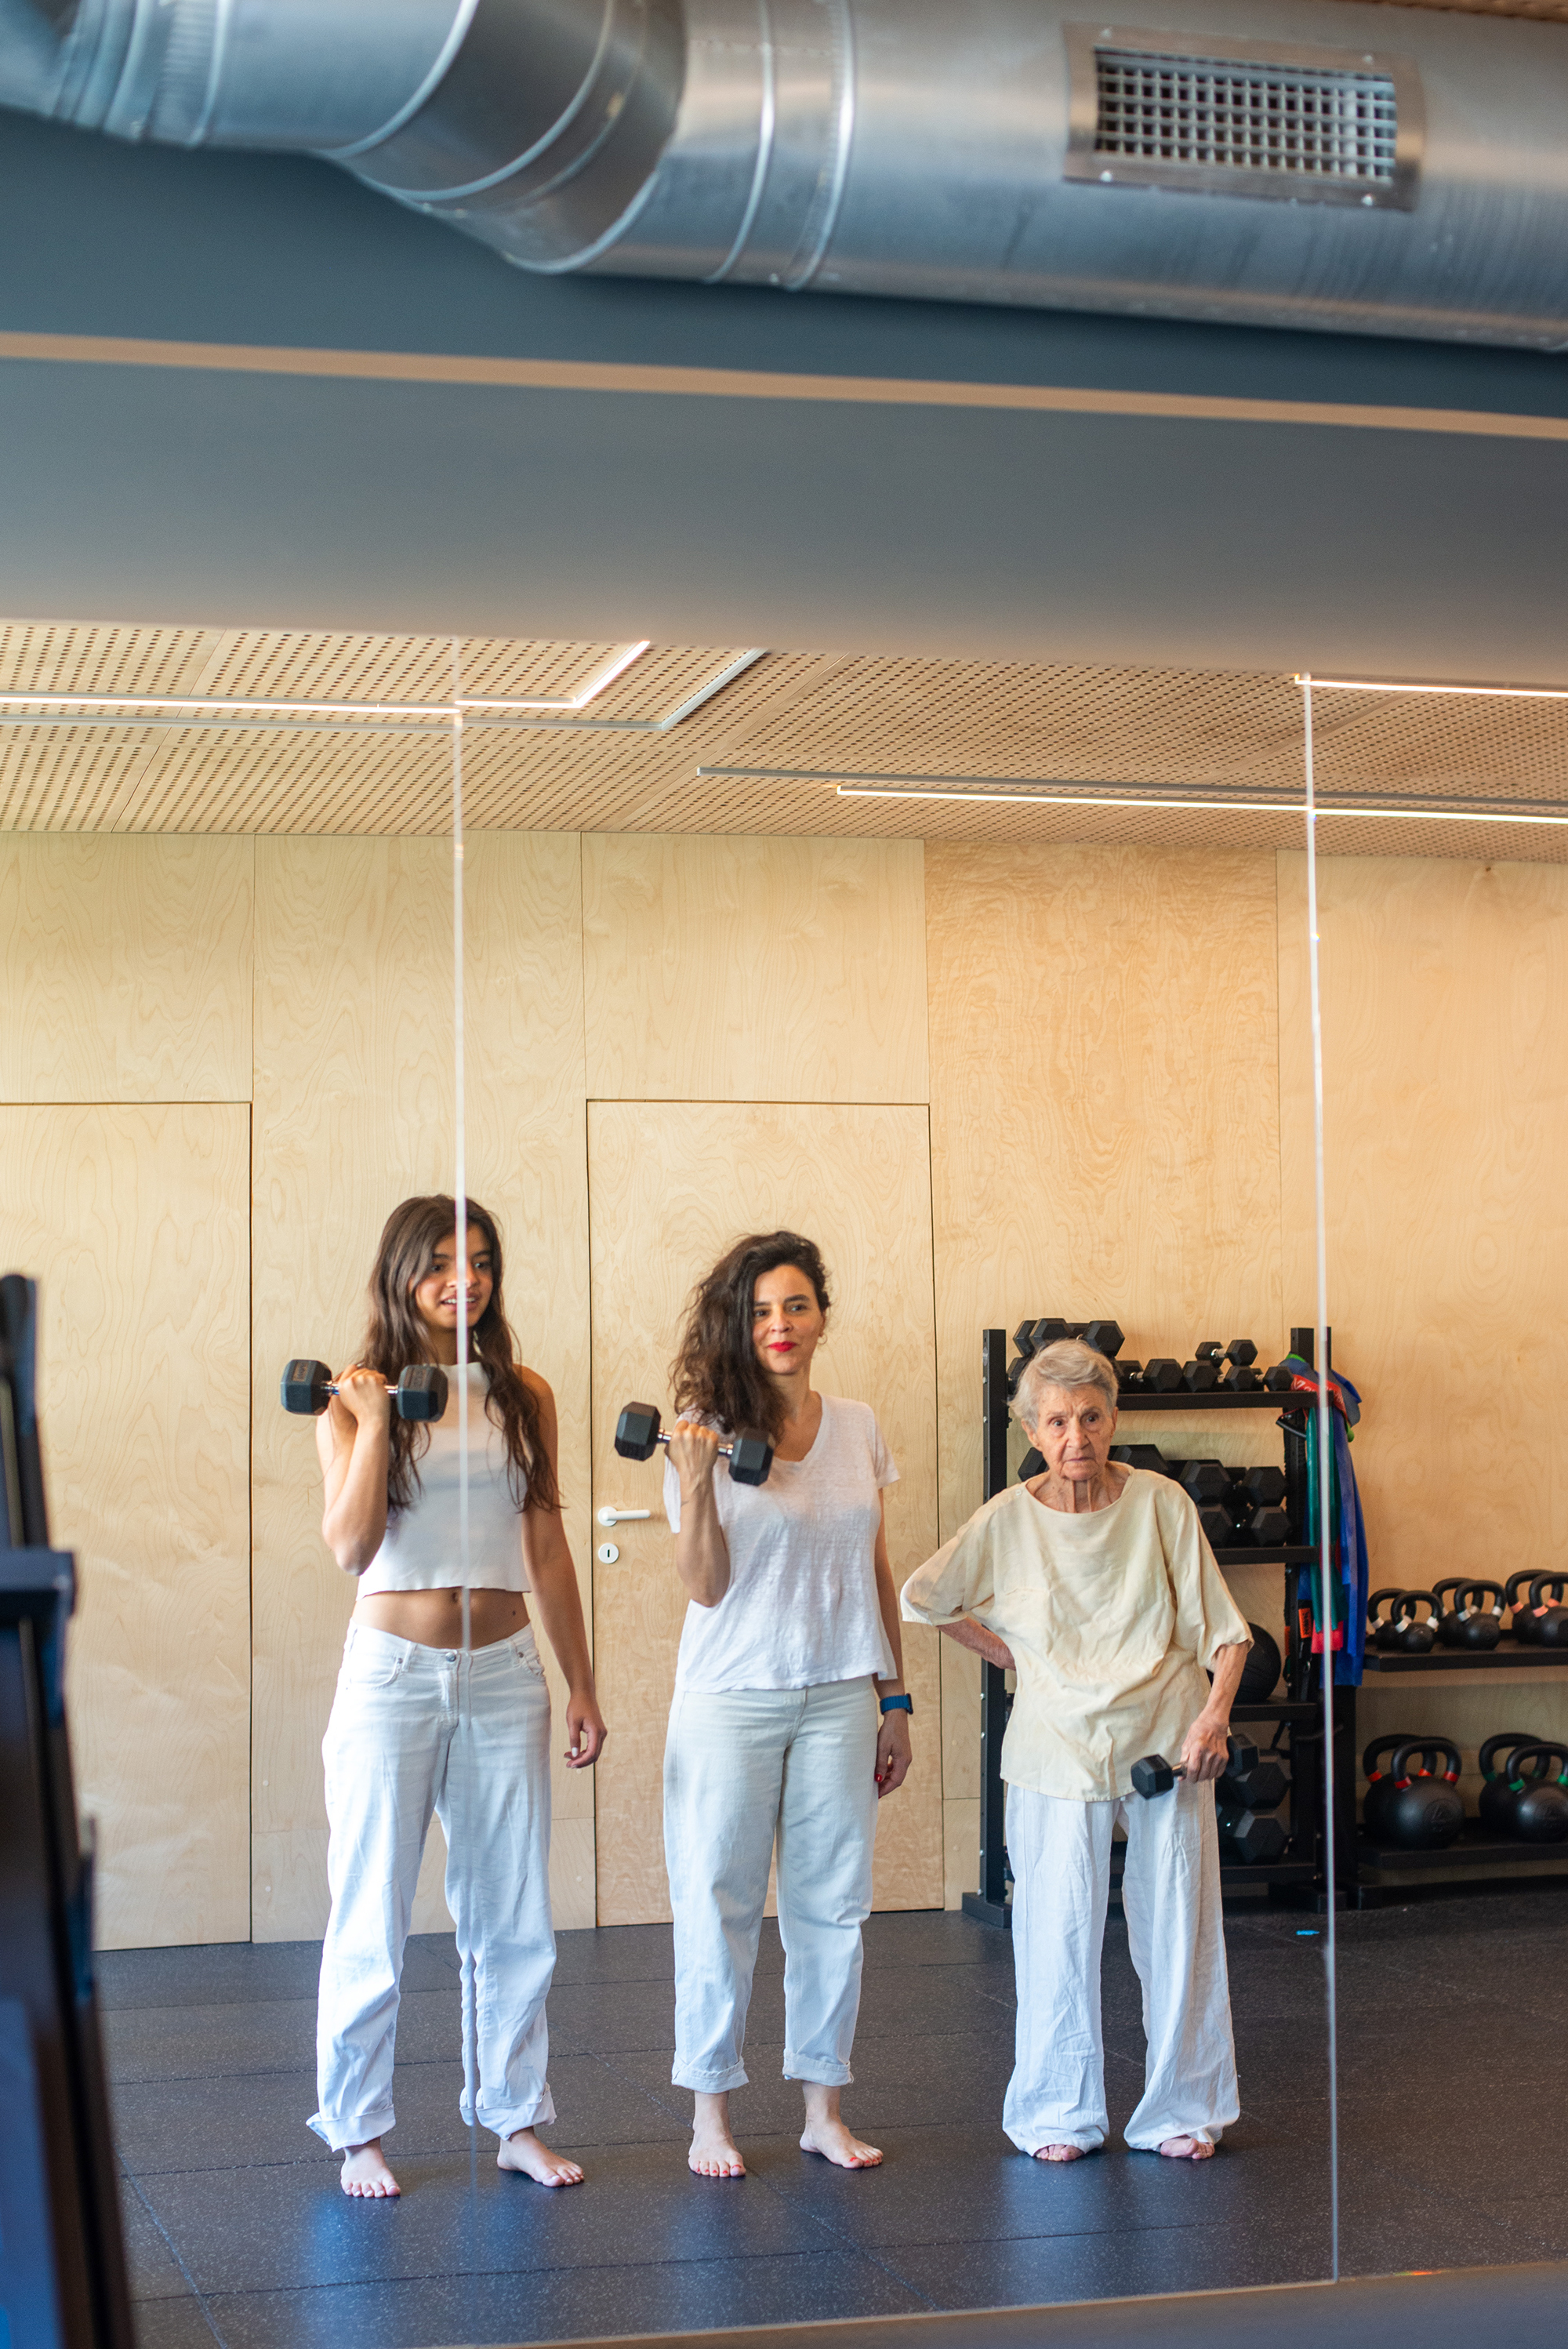
The gym rejects the visual aggression traditionally associated with fitness spaces. Instead of spectacle, it offers precision. Mirrors extend perception, coloured light adjusts atmosphere, while exposed services reinforce an honest architectural language in which performance replaces appearance.
Throughout the project, architecture operates at the scale of behaviour.
Patients are never instructed to feel optimistic; they simply move through spaces designed to make optimism feel plausible.
REHUB ultimately suggests that rehabilitation begins long before the therapist arrives. It starts at the entrance, continues through light, texture, color and proportion, and unfolds with every movement through the building.
REHUB argues that rehabilitation deserves its own architectural language.
One that replaces institutional neutrality with atmosphere,
transforms movement into experience, and understands space as an active component of recovery.
